Representative Project Scenario
Coral Gables Estate Renovation & Expansion
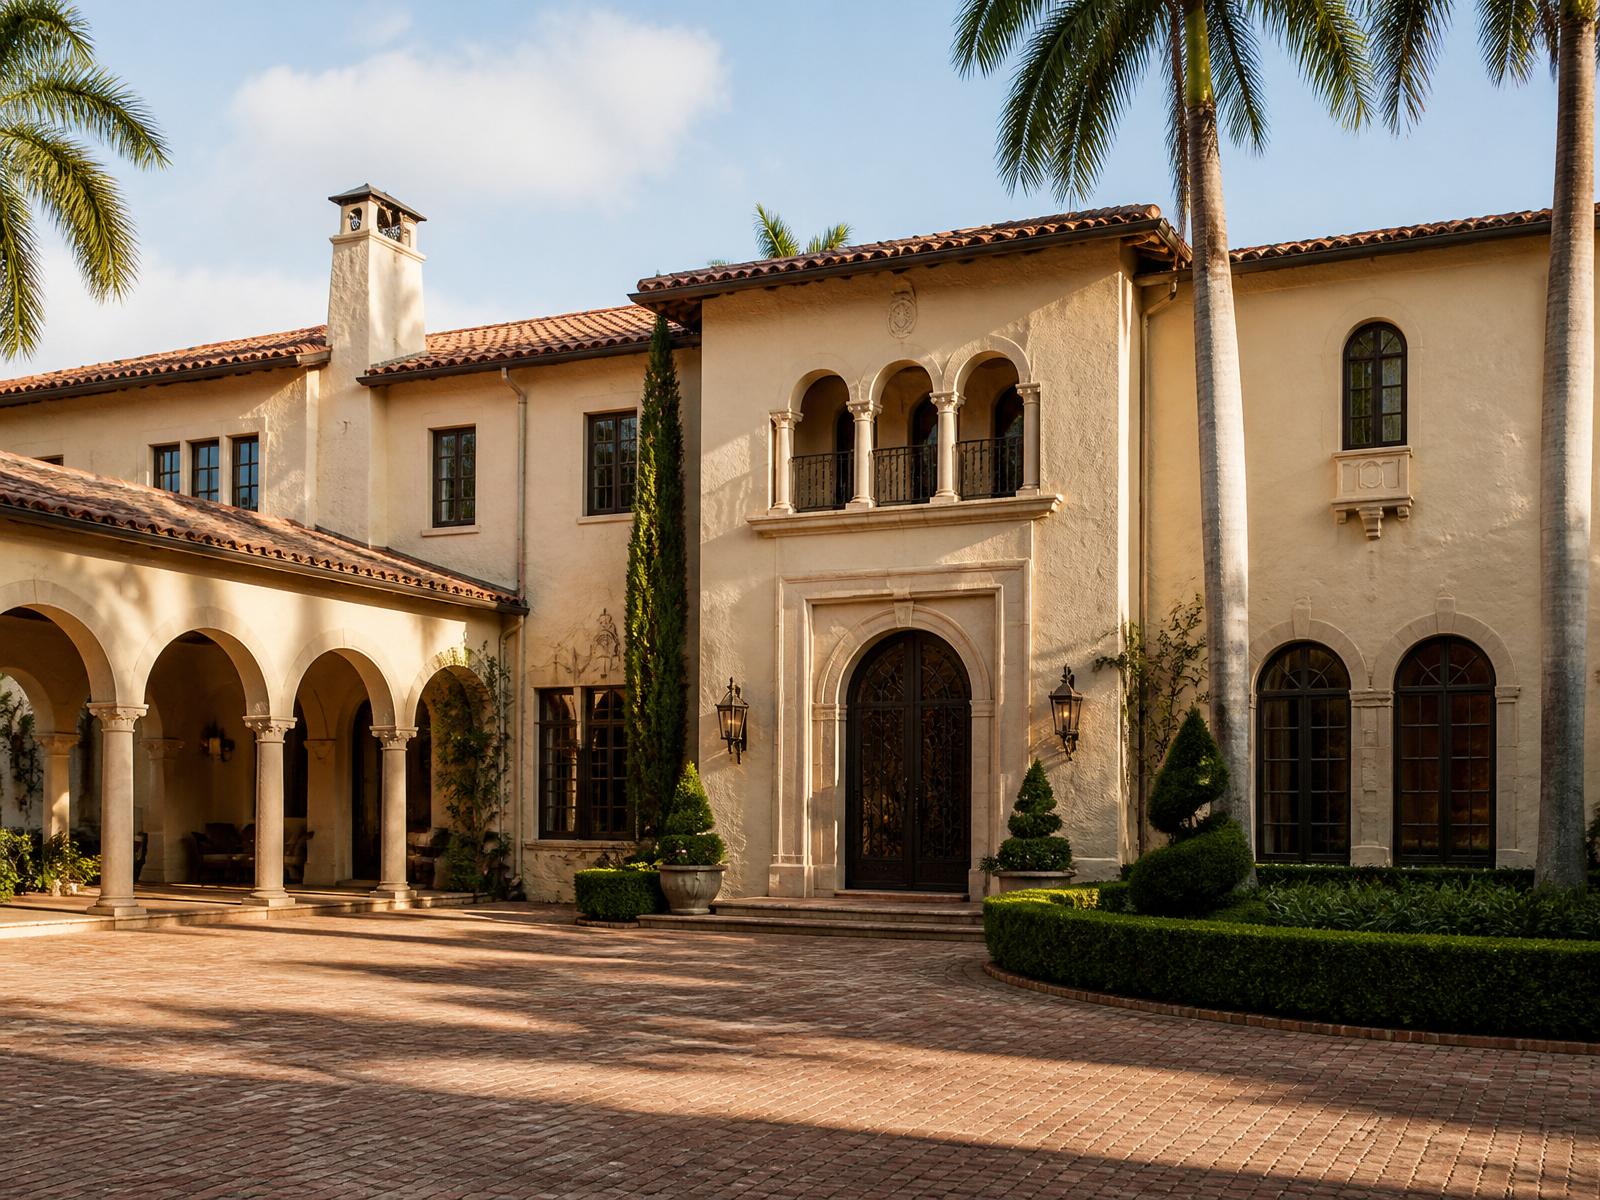
A layered renovation of an established Mediterranean estate: preserving original character, reinforcing failing structure, and adding volume detailed to feel original.
Representative Project ScenarioThis page illustrates the type, scale, and complexity of engagement Sterling & Stone is structured to deliver. It is not presented as a verified completed Sterling & Stone project unless expressly identified otherwise.
Executive Summary
A layered renovation of an established Mediterranean estate: preserving original character, reinforcing failing structure, and adding volume detailed to feel original.
Challenge
Original character worth preserving, layered over failing structure, dated systems, and an addition that had to feel original to the house.
Leadership
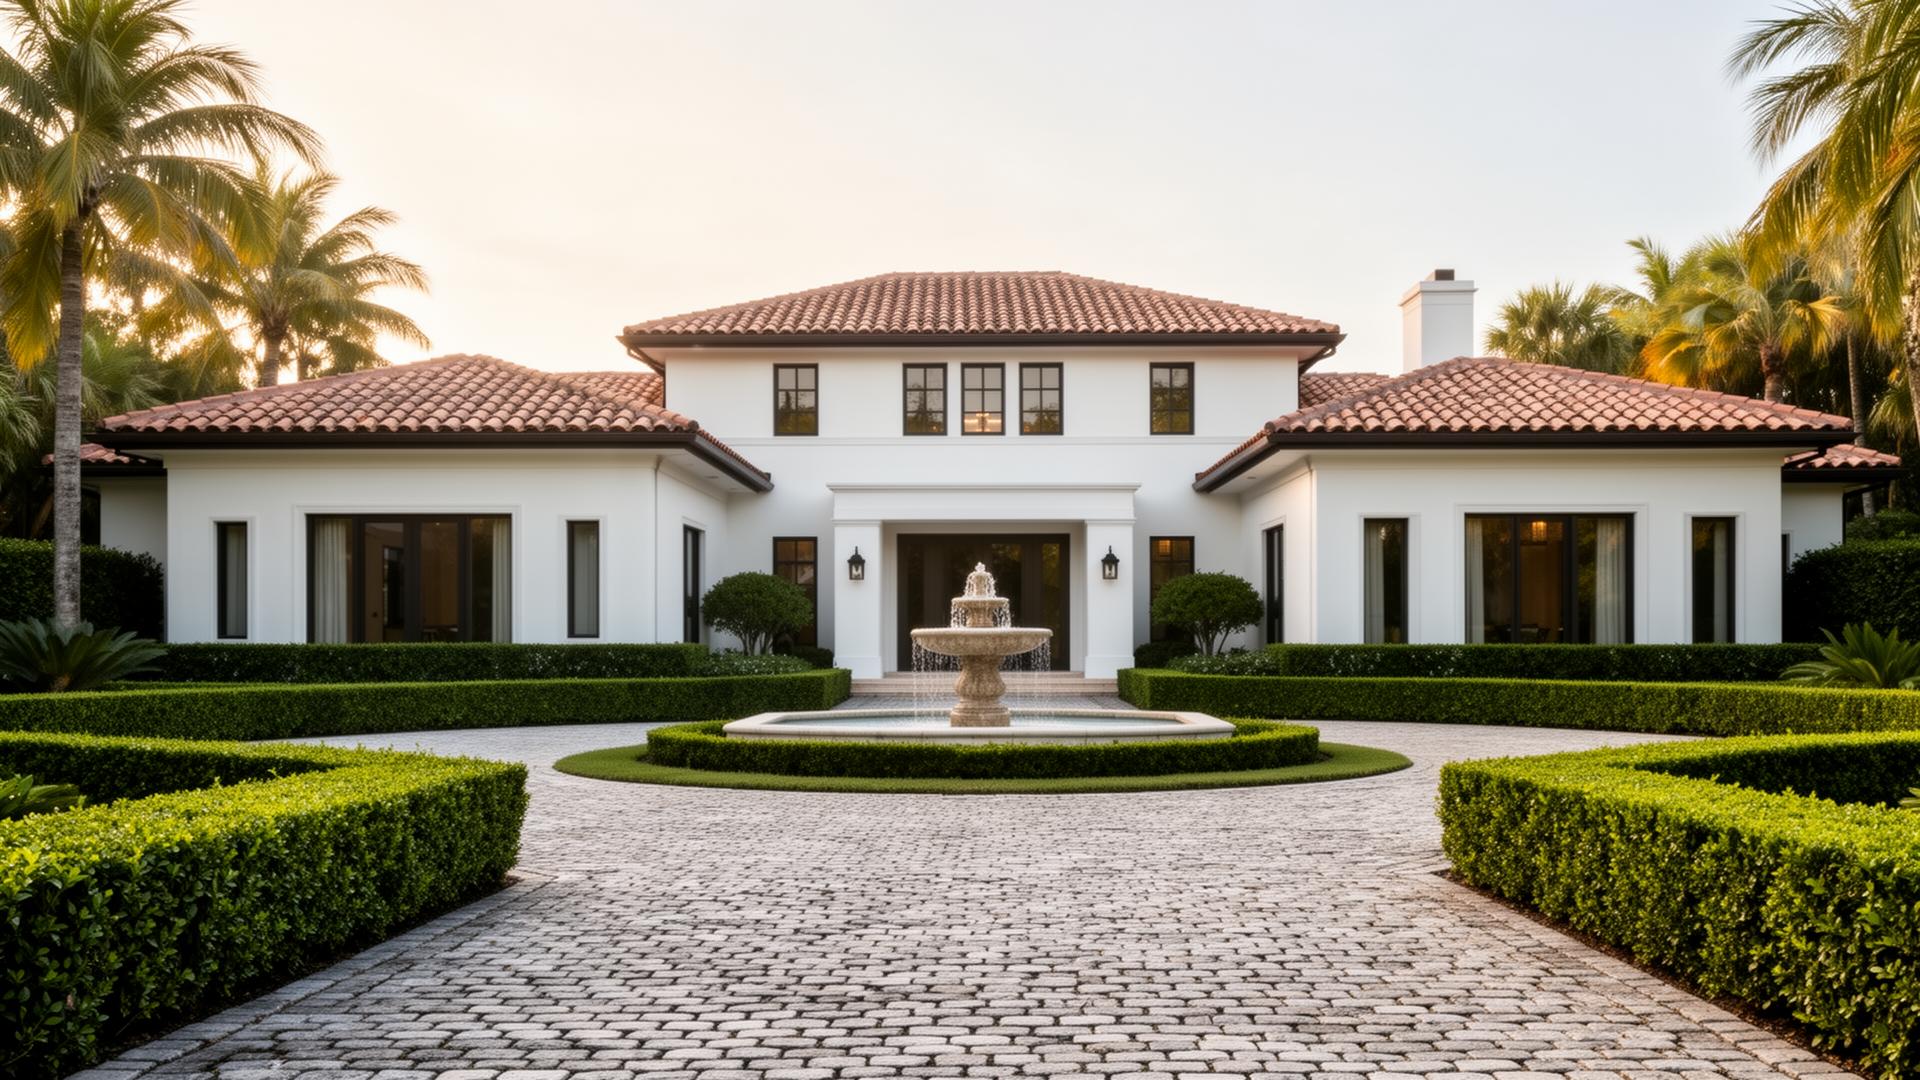
Selective demolition, discreet structural reinforcement, and an addition detailed to disappear into the existing architecture.
Outcome
A home that reads as it always did: quietly stronger, quieter to live in, and prepared for the next generation of use.
Architecture
Mediterranean revival vocabulary, extended with matched barrel-tile roofing, hand-troweled stucco, and reclaimed clay pavers.
Construction Highlights
- Structural reinforcement of original masonry
- Full MEP replacement without disturbing plaster ceilings
- New addition matched to original massing and detailing
Materials
- Reclaimed clay tile
- Hand-troweled stucco
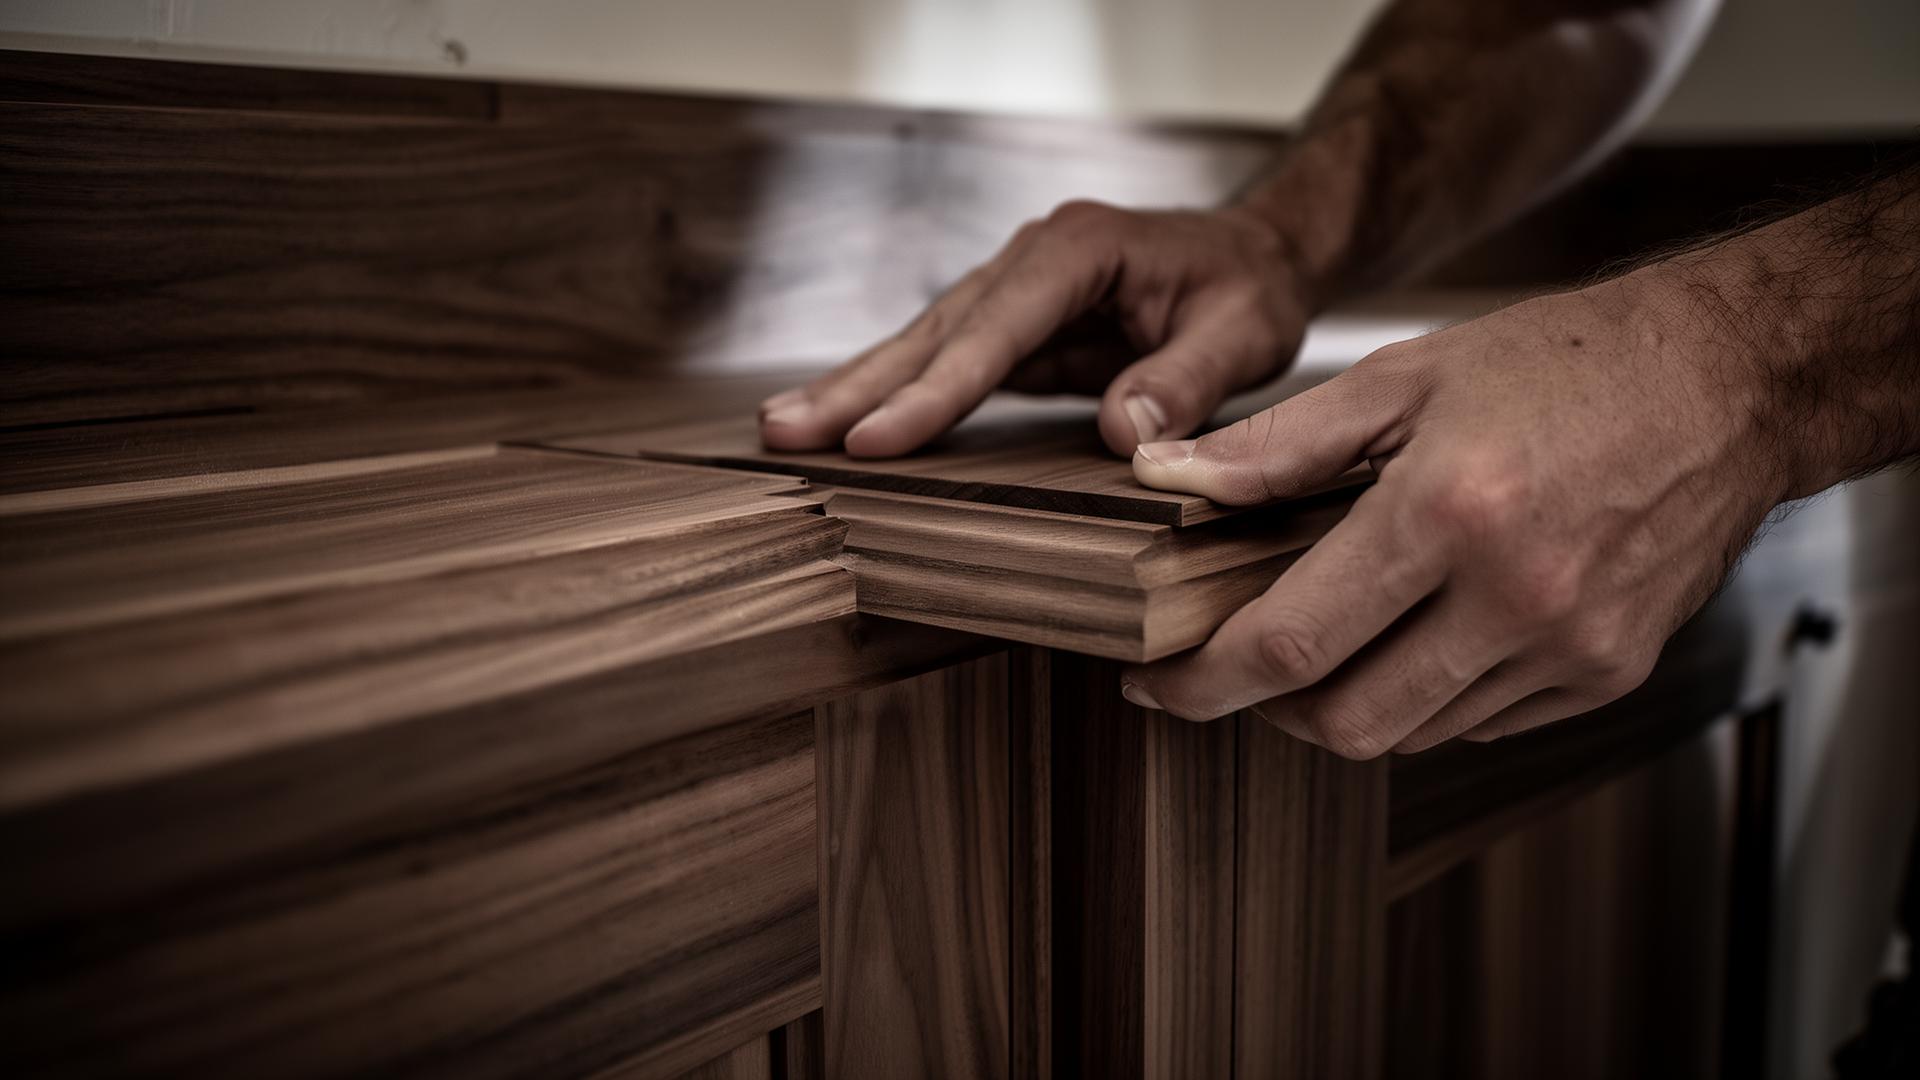
- Solid walnut millwork
- Wrought iron
Luxury Features
- Loggia expansion
- Cypress-lined library
- Guesthouse
- Motor court
Considering a similar engagement?
Begin a private consultation.
Request a Private Project ConsultationPrivate consultation Confidential No commitment