Representative Project Scenario
Coconut Grove Architect-Led Remodel
The construction counterpart to a fully resolved architectural set: built as drawn, without eroding the design in the field.
Representative Project ScenarioThis page illustrates the type, scale, and complexity of engagement Sterling & Stone is structured to deliver. It is not presented as a verified completed Sterling & Stone project unless expressly identified otherwise.
Executive Summary
The construction counterpart to a fully resolved architectural set: built as drawn, without eroding the design in the field.
Challenge
A design that reshaped every important room within the existing footprint, with tolerances only visible once the walls opened.
Leadership
Sterling worked as the architect's construction counterpart from schematic through closeout, resolving conditions in the field without eroding the design.
Outcome
The design was built as drawn. The architect's relationship with the client was strengthened, not spent, by the construction.
Architecture
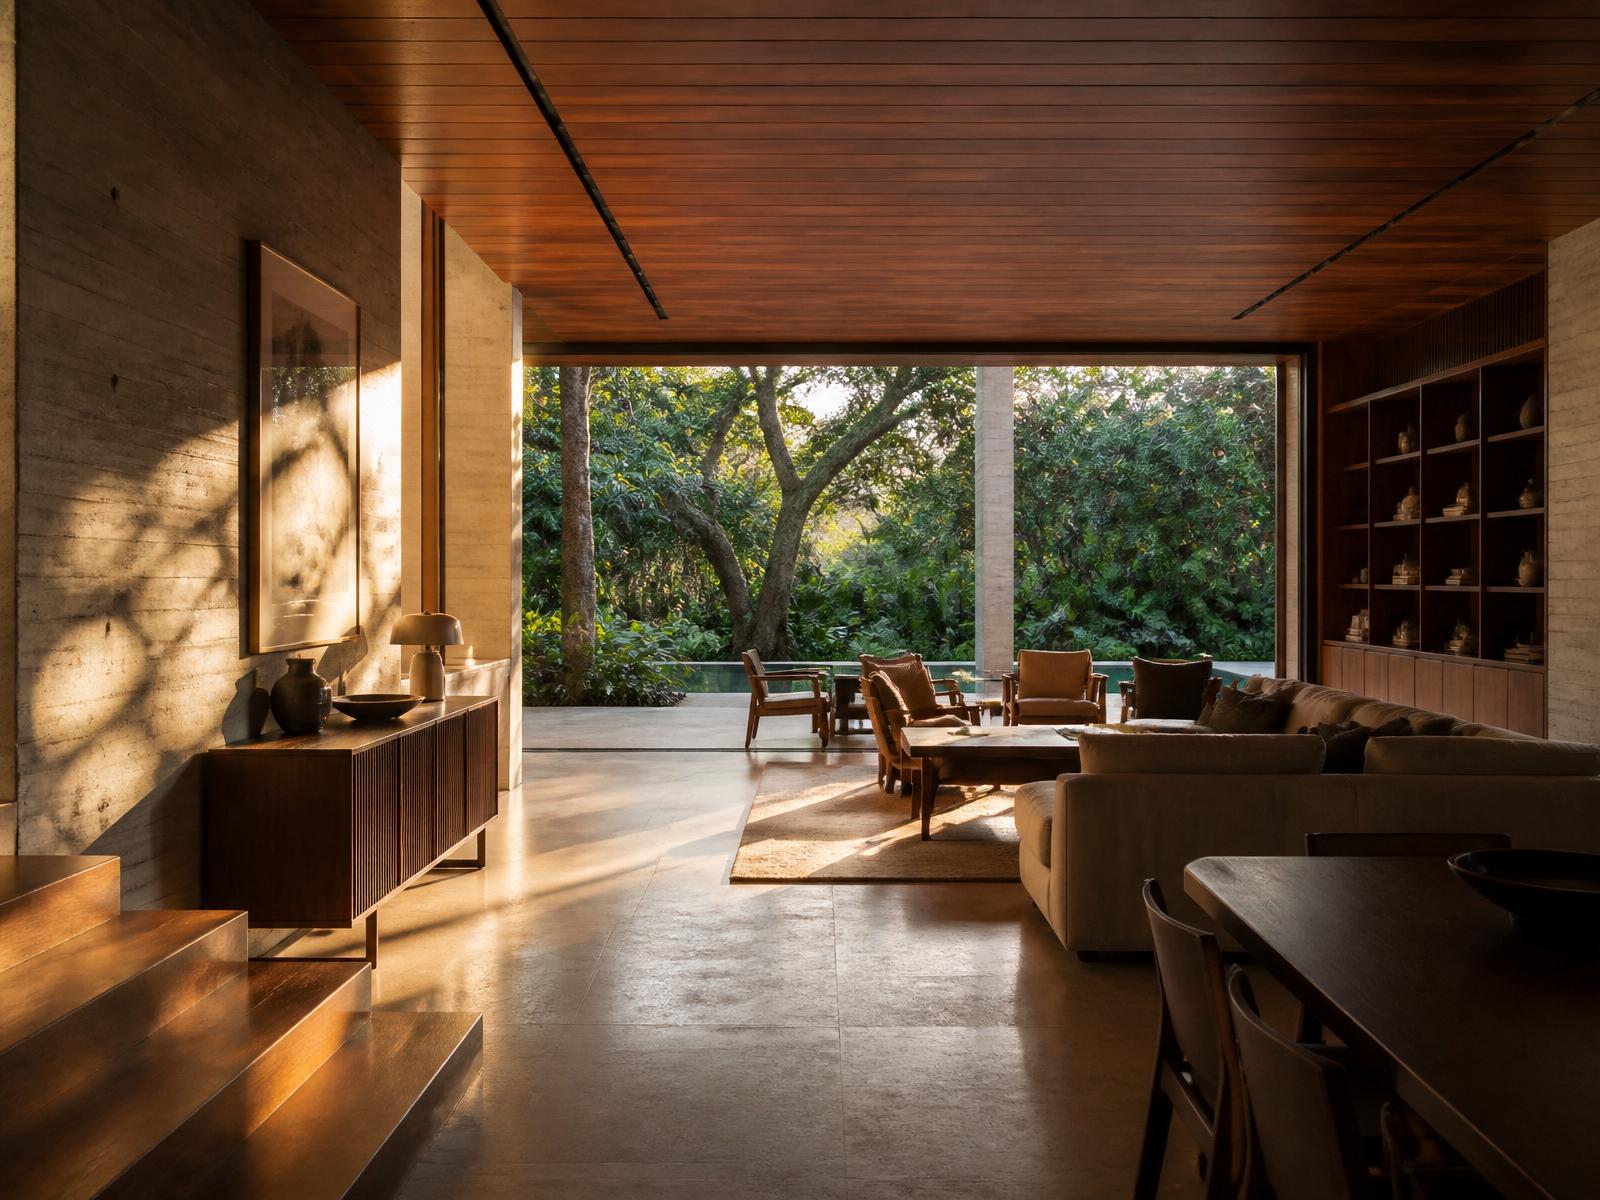
Contemporary tropical. Long clear-span volumes opening to a canopied garden, detailed to a single reveal dimension throughout.
Construction Highlights
- Site-poured concrete stair with book-matched stone treads
- Zero-reveal plaster ceilings
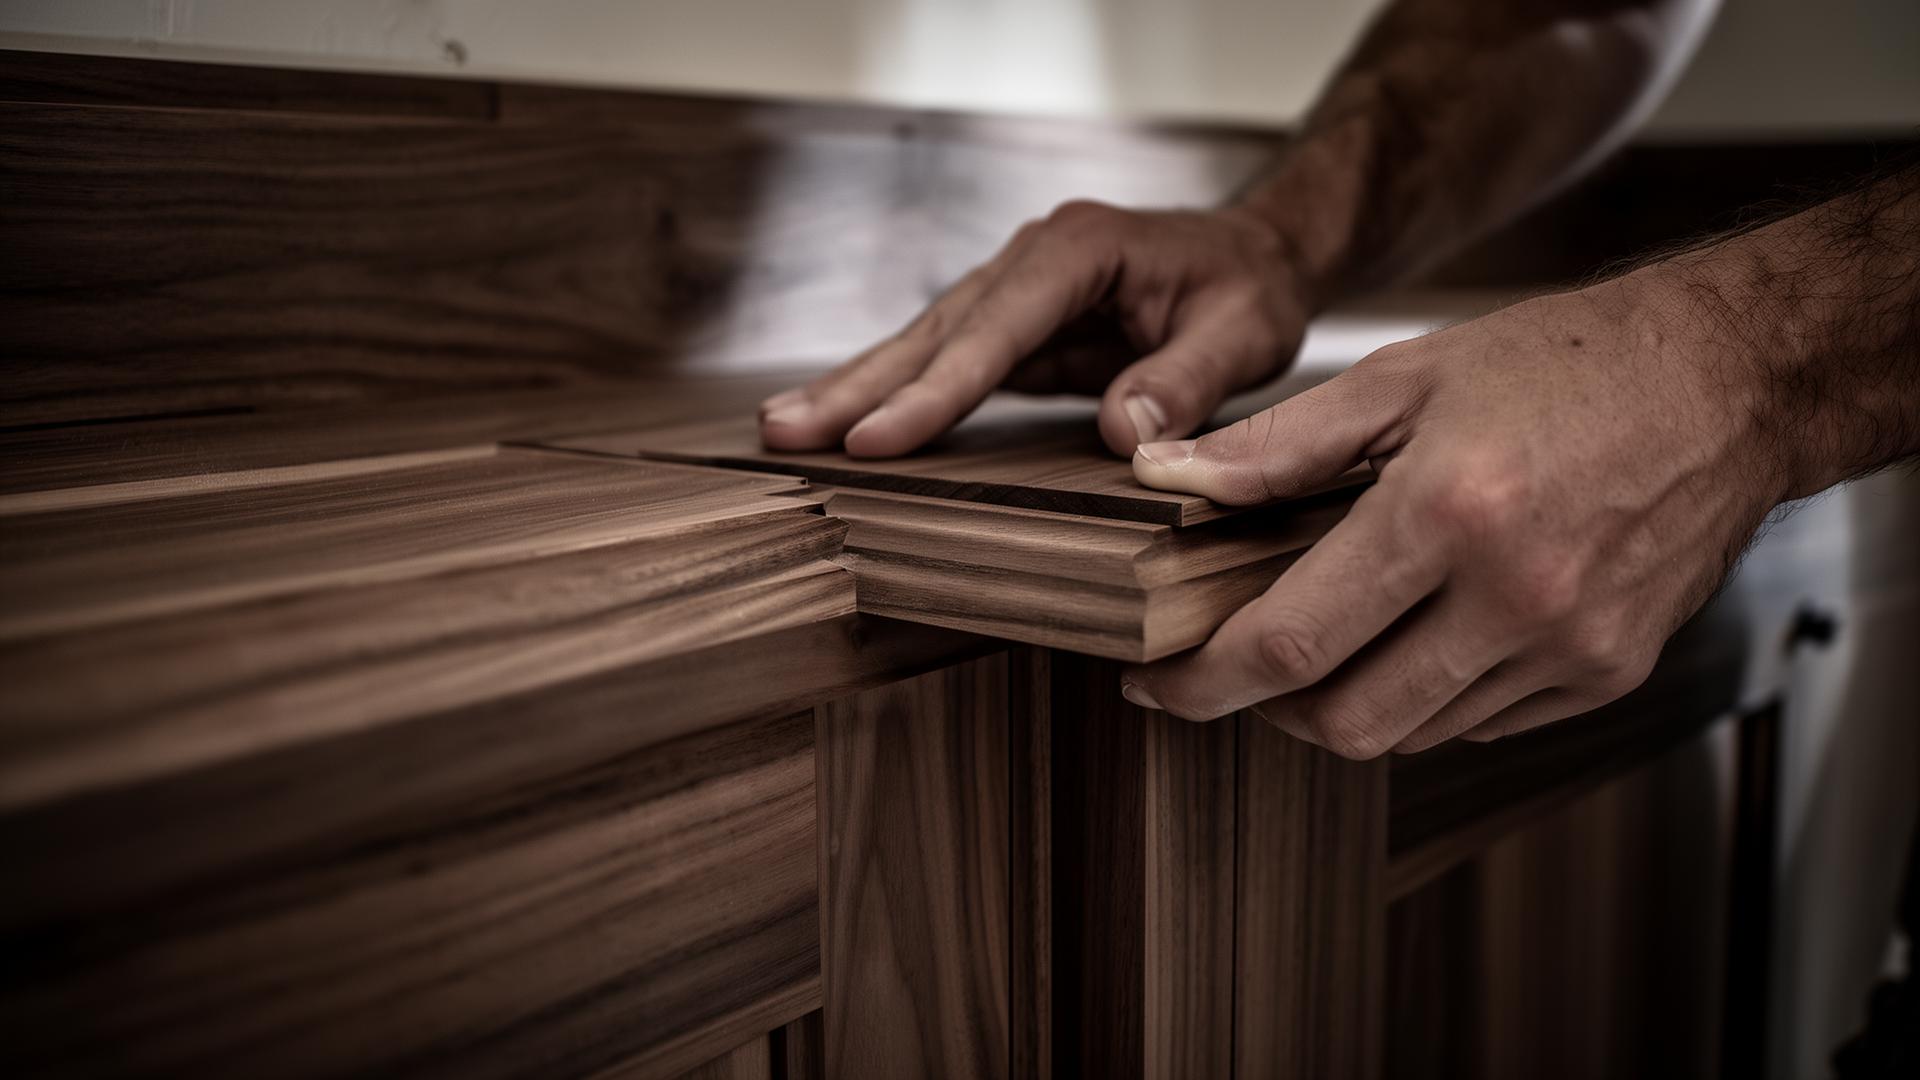
- Custom bronze hardware program
Materials
- Board-form concrete
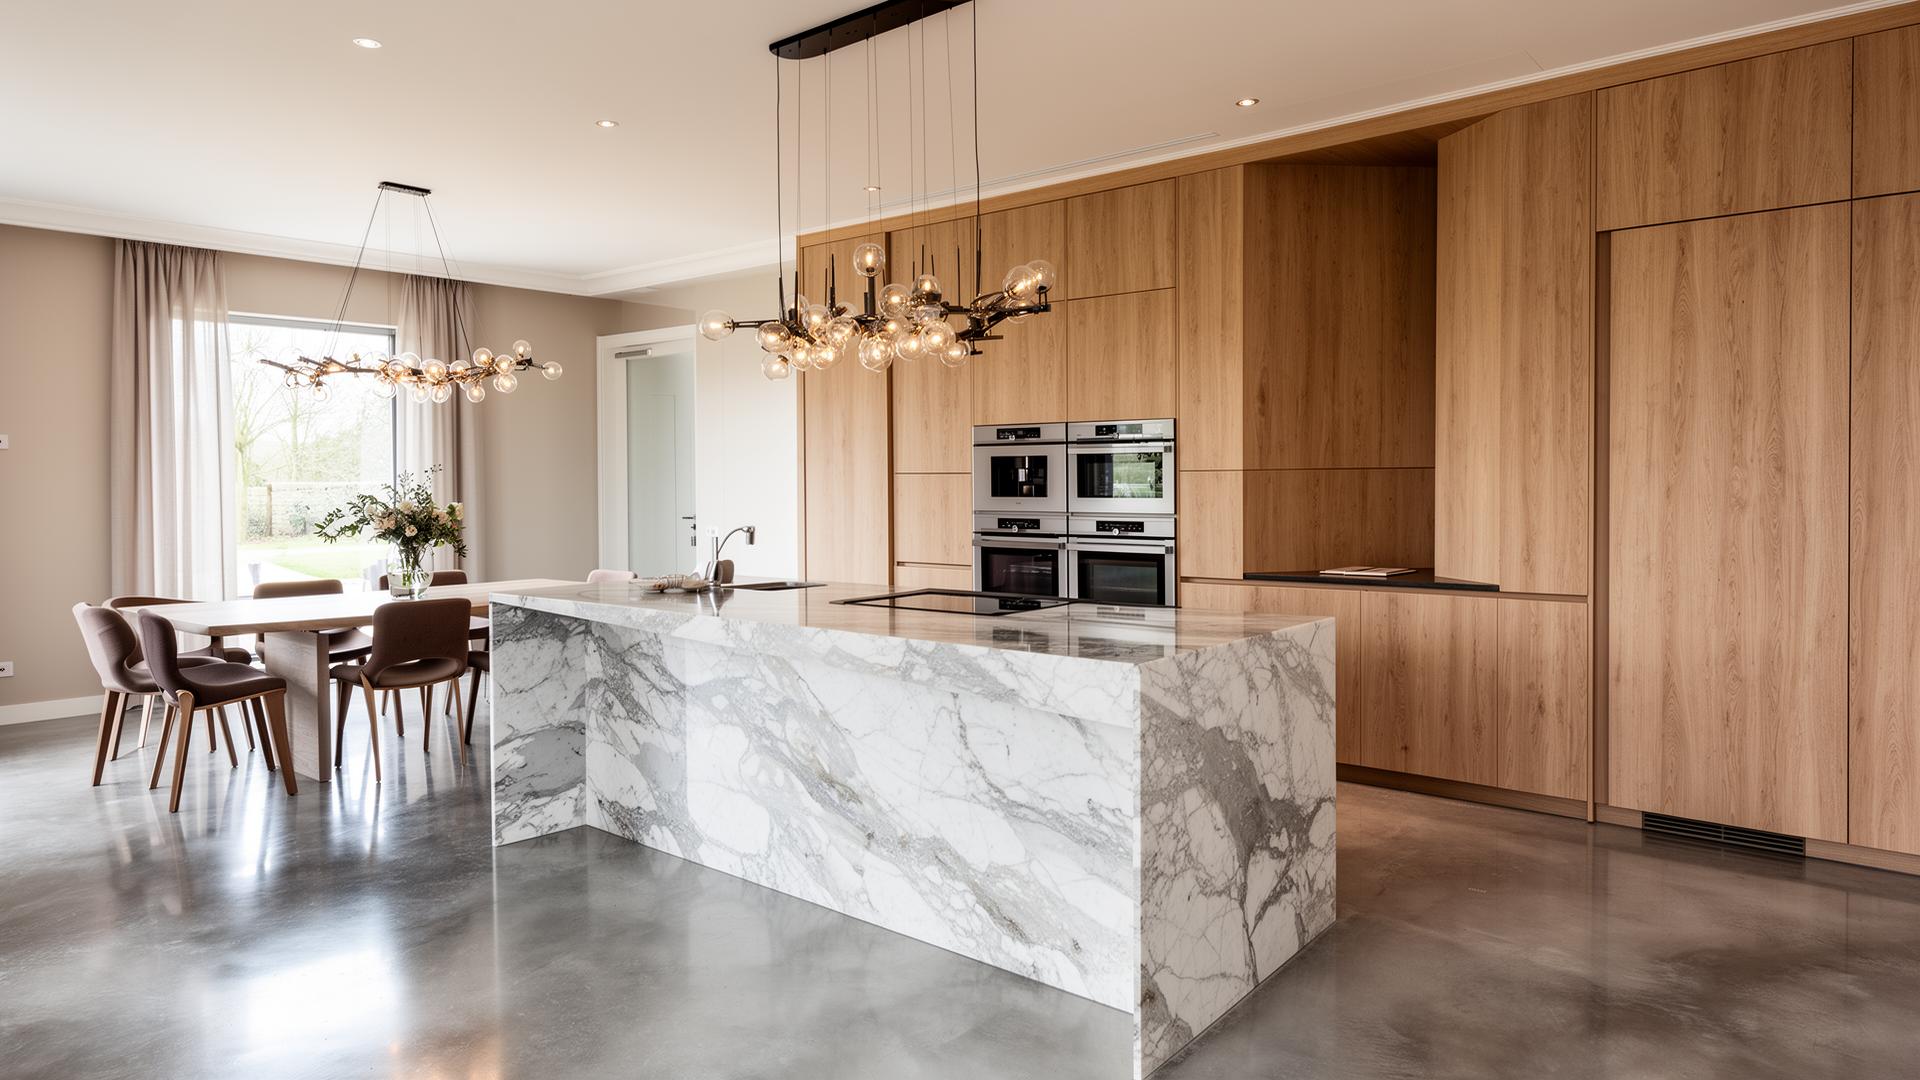
- Travertine
- Brazilian walnut
- Bronze
Luxury Features
- Garden pool
- Wine cellar
- Library
- Owner's terrace
Considering a similar engagement?
Begin a private consultation.
Request a Private Project ConsultationPrivate consultation Confidential No commitment