Representative Project Scenario
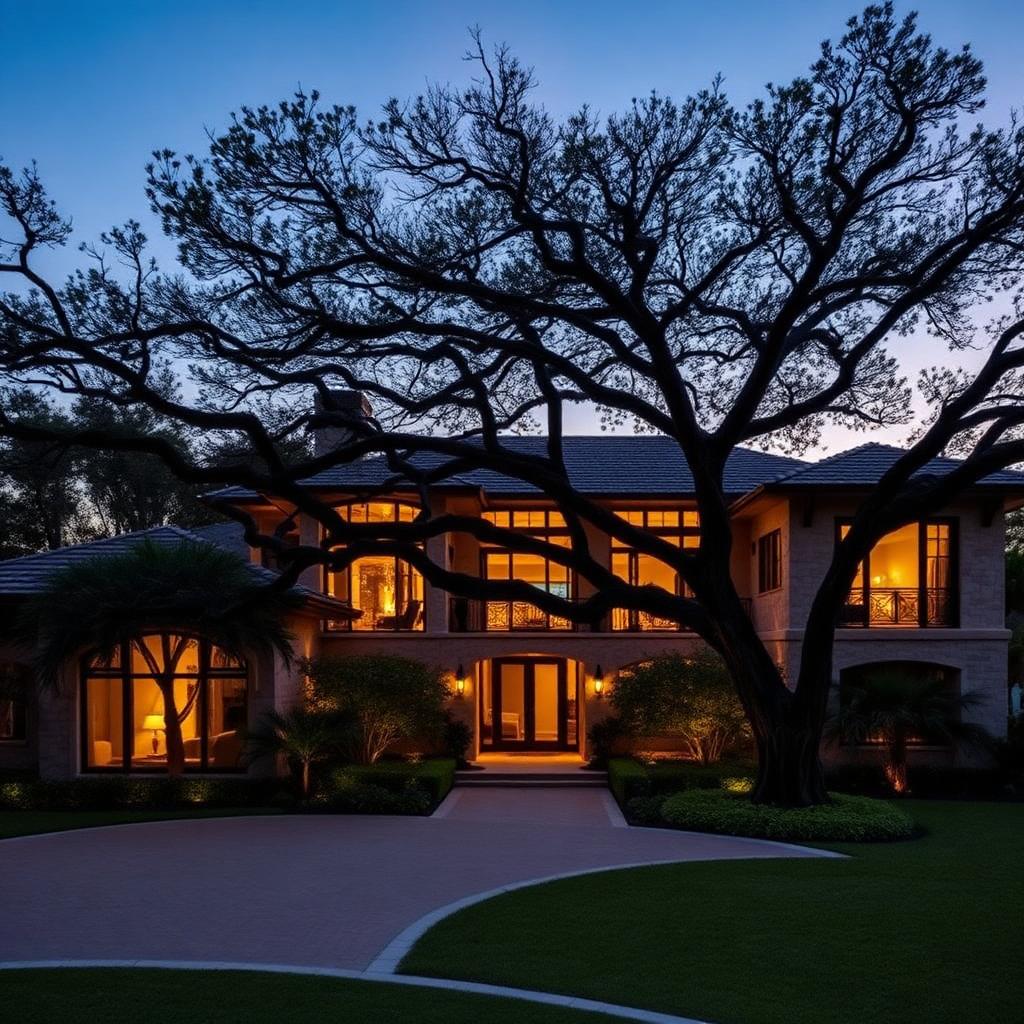
Pinecrest Family Estate
A generational family estate refreshed for a new decade of use: restrained materials, resolved plan, quiet delivery.
Representative Project ScenarioThis page illustrates the type, scale, and complexity of engagement Sterling & Stone is structured to deliver. It is not presented as a verified completed Sterling & Stone project unless expressly identified otherwise.
Executive Summary
A generational family estate refreshed for a new decade of use: restrained materials, resolved plan, quiet delivery.
Challenge
A generational property with dated systems, a plan that no longer served the family, and a landscape overdue for renewal.
Leadership
One coordinated engagement covering plan reconfiguration, systems replacement, exterior renewal, and landscape reset.
Outcome
A residence that reads as if it had always been this way: quietly resolved, quieter to live in, and prepared for the next generation.
Architecture
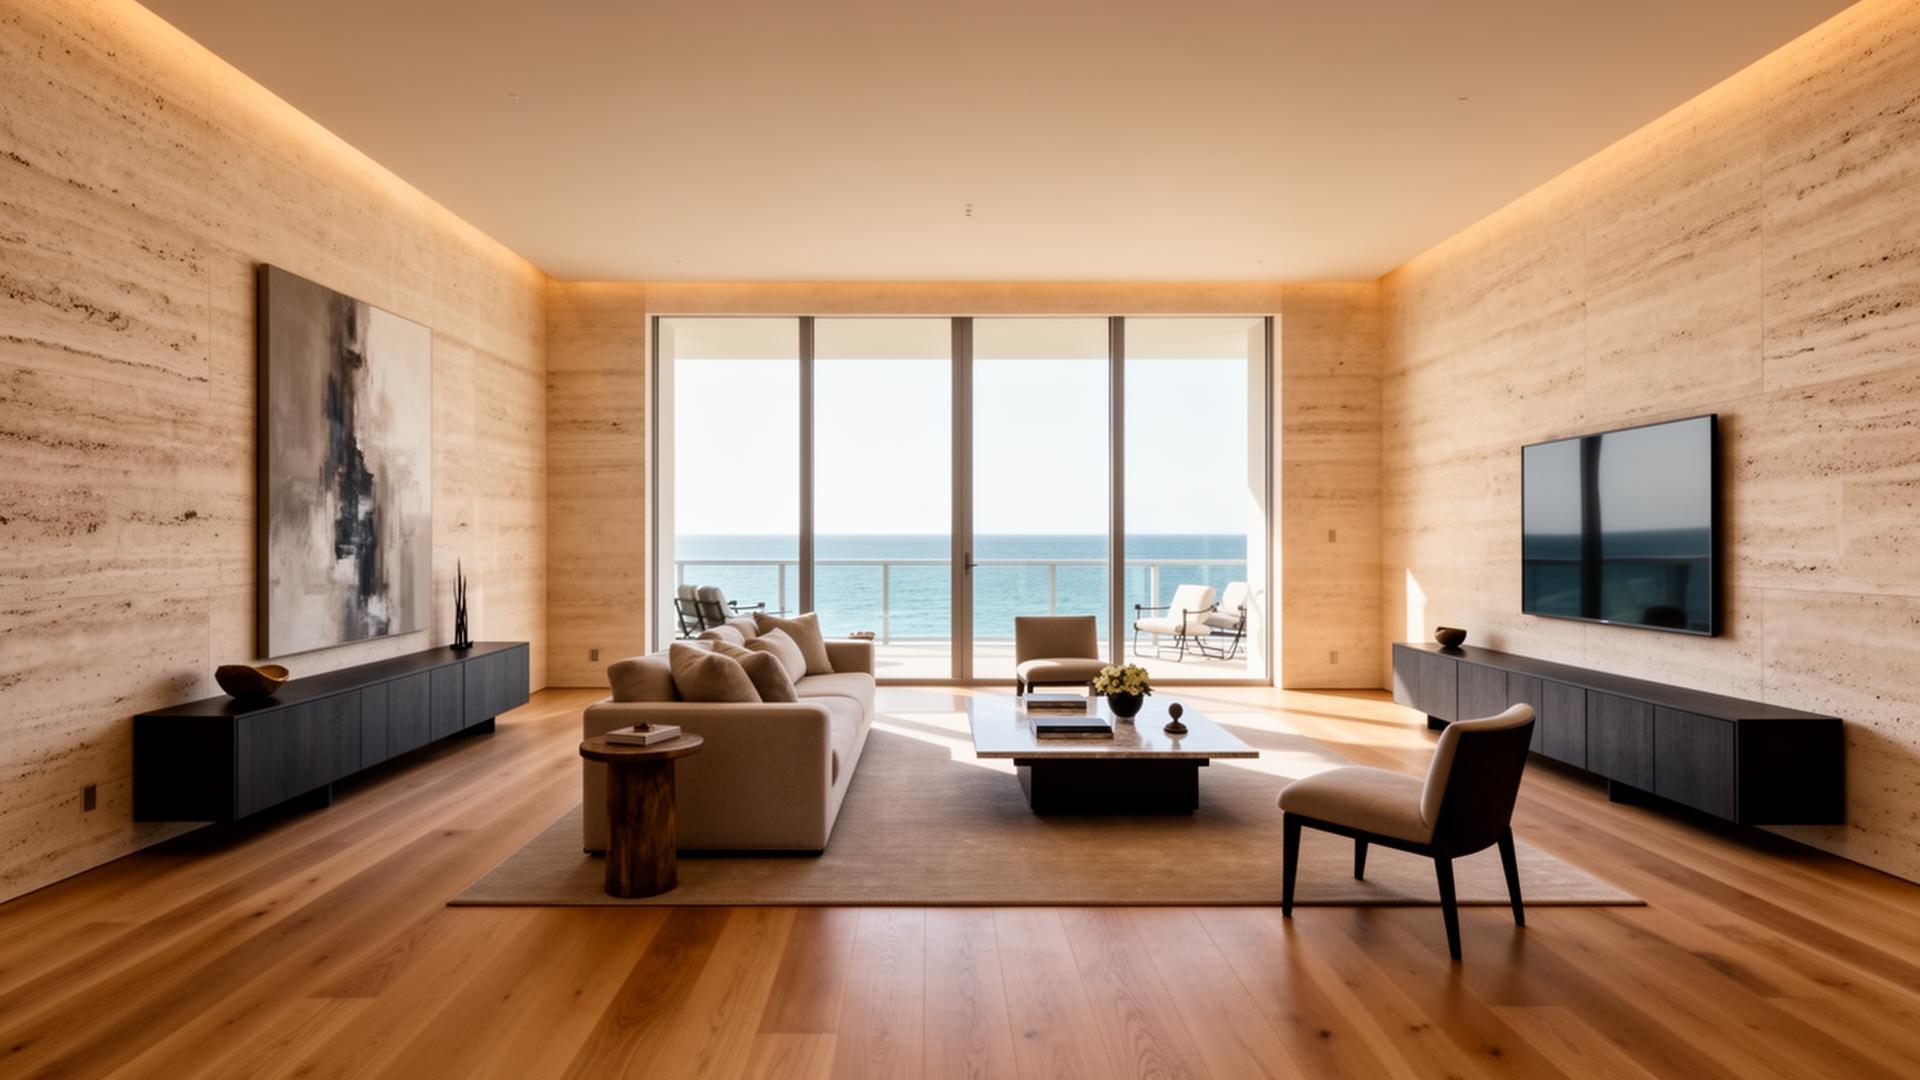
Transitional. Original massing preserved; interior walls selectively removed to open primary living volumes to the garden.
Construction Highlights
- Selective wall removal with new structural steel
- Full MEP and low-voltage replacement
- New landscape and irrigation coordination
Materials
- Honed limestone
- White oak
- Antiqued brass
- Lime-washed plaster
Luxury Features
- Family wing
- Guest suite
- Pool pavilion
- Outdoor kitchen
Considering a similar engagement?
Begin a private consultation.
Request a Private Project ConsultationPrivate consultation Confidential No commitment