Representative Project Scenario
Key Biscayne Waterfront Estate
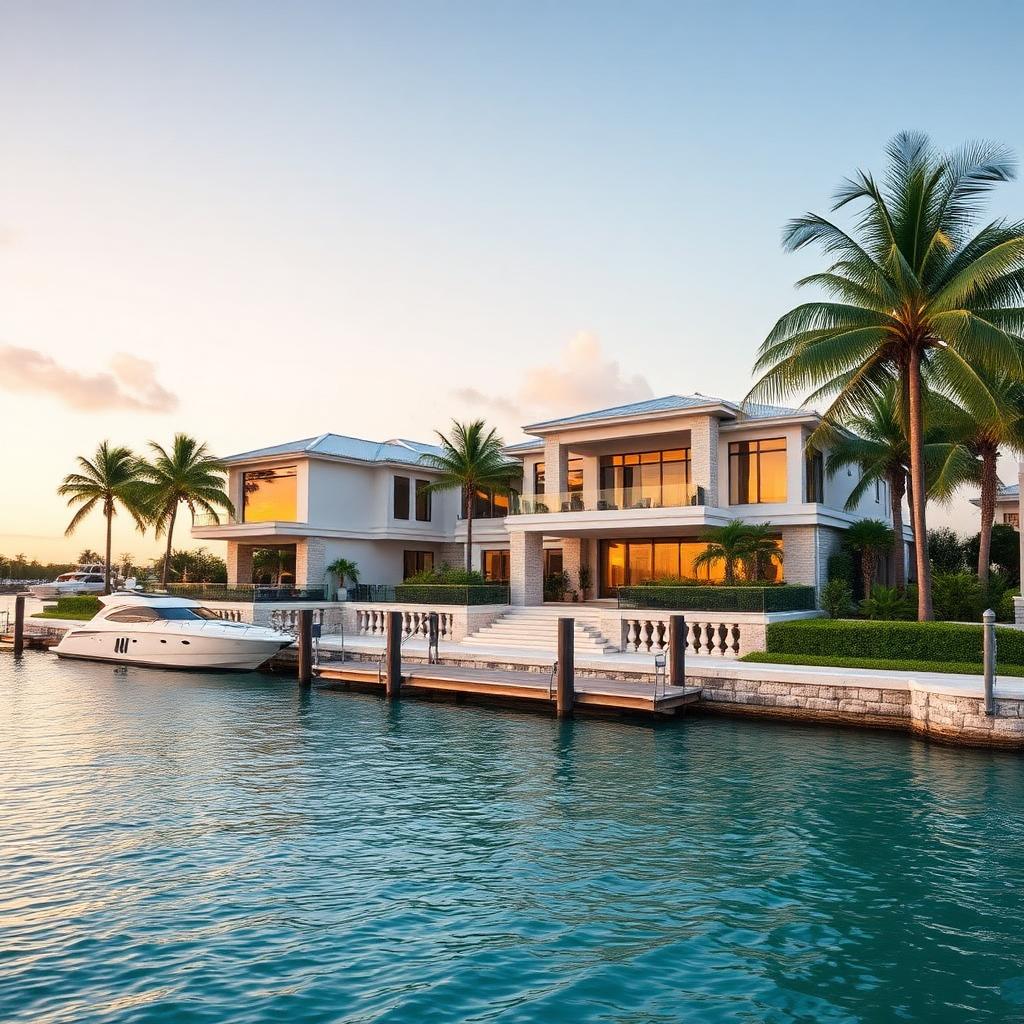
A ground-up island residence delivered through coastal review: planned around the water, the wind, and the way the family actually lives.
Representative Project ScenarioThis page illustrates the type, scale, and complexity of engagement Sterling & Stone is structured to deliver. It is not presented as a verified completed Sterling & Stone project unless expressly identified otherwise.
Executive Summary
A ground-up island residence delivered through coastal review: planned around the water, the wind, and the way the family actually lives.
Challenge
An island parcel with elevated coastal exposure, restrictive setbacks, and a design that treated the water as the primary room.
Leadership
Pre-construction resolved coastal permitting and elevation strategy before ground-breaking; on-site logistics were built around the causeway and delivery windows.
Outcome
An estate that lives inside the water view rather than beside it, delivered under a schedule the client could plan a life around.
Architecture
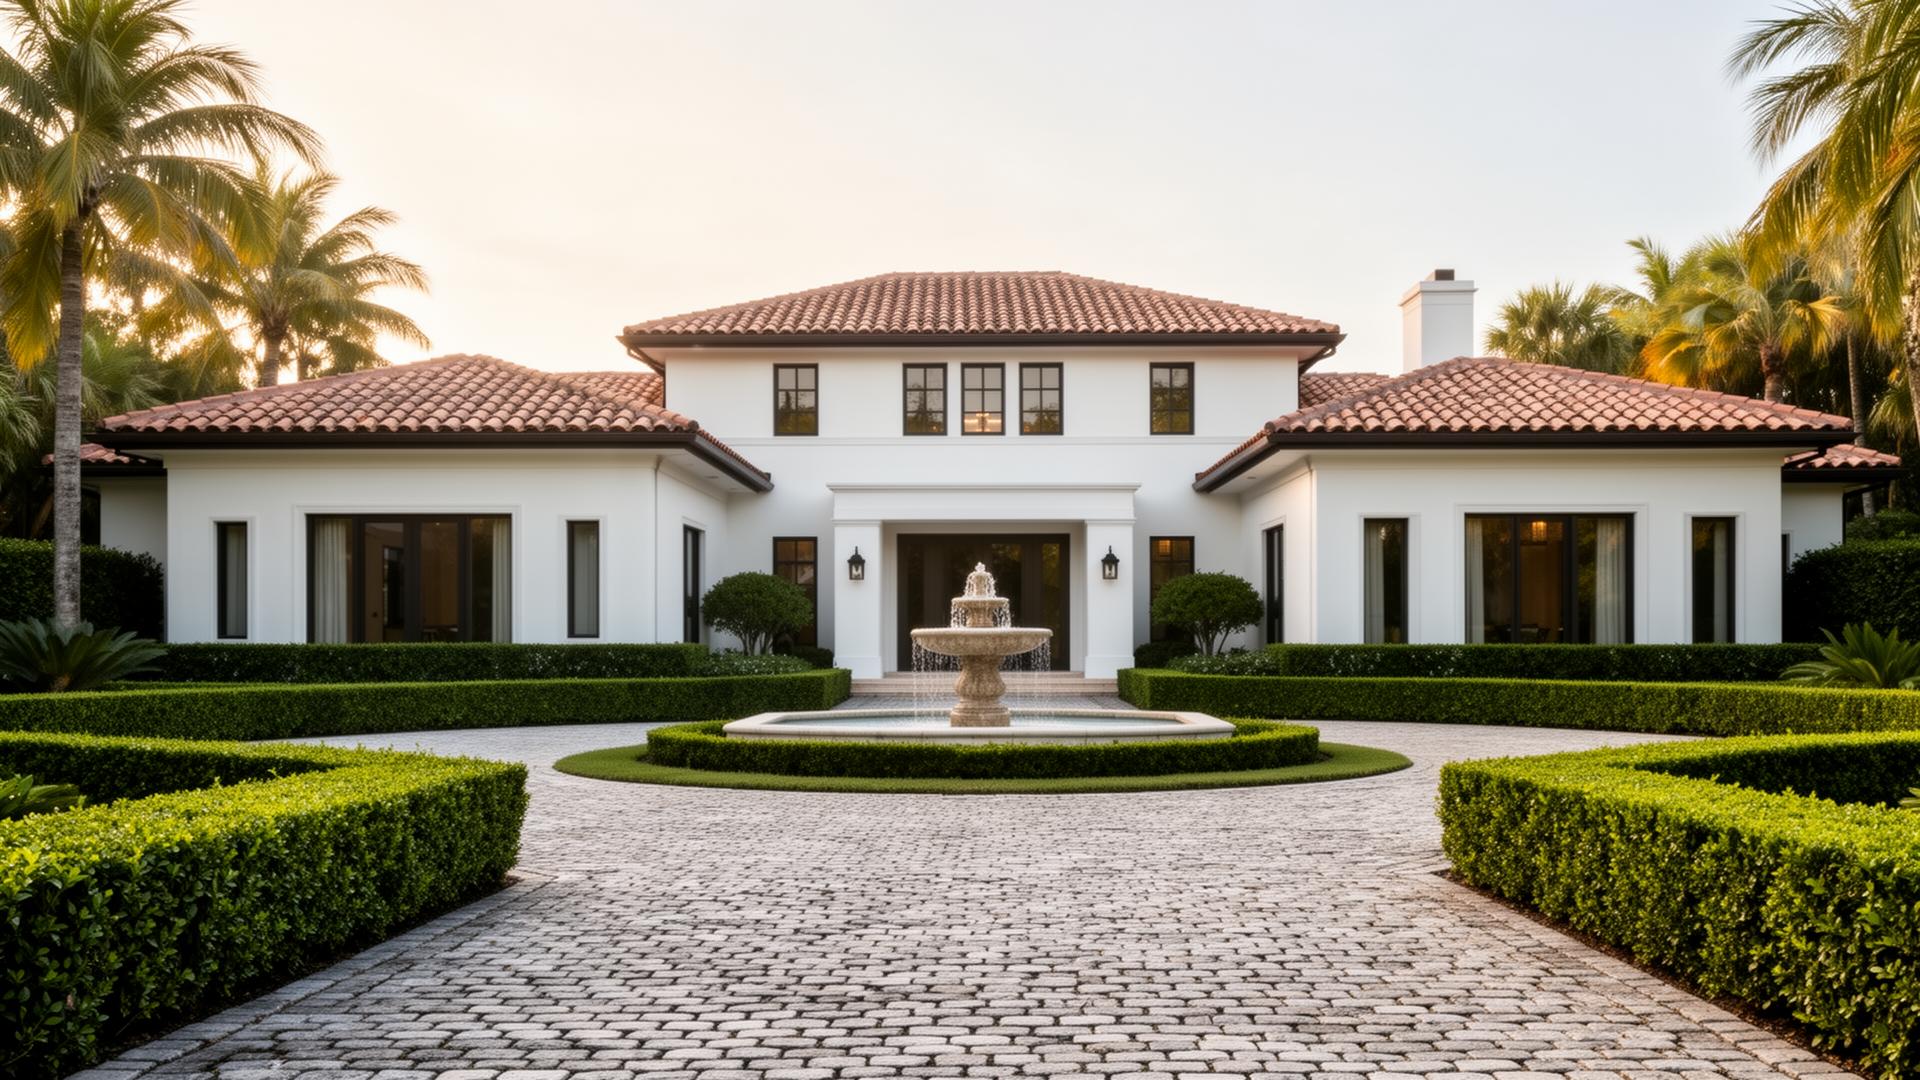
Coastal modern. Elevated primary living level, deep overhangs, and continuous impact glazing on the water elevation.
Construction Highlights
- Elevated foundation engineered for coastal wind and wave loads
- Full HVHZ impact envelope
- Integrated pool, spa, and dock coordination
Materials
- Coral stone
- Ipe
- White oak
- Bronze fenestration
Luxury Features
- Dock and boat lift
- Rooftop terrace
- Guest wing
- Owner's spa
Considering a similar engagement?
Begin a private consultation.
Request a Private Project ConsultationPrivate consultation Confidential No commitment