Representative Project Scenario
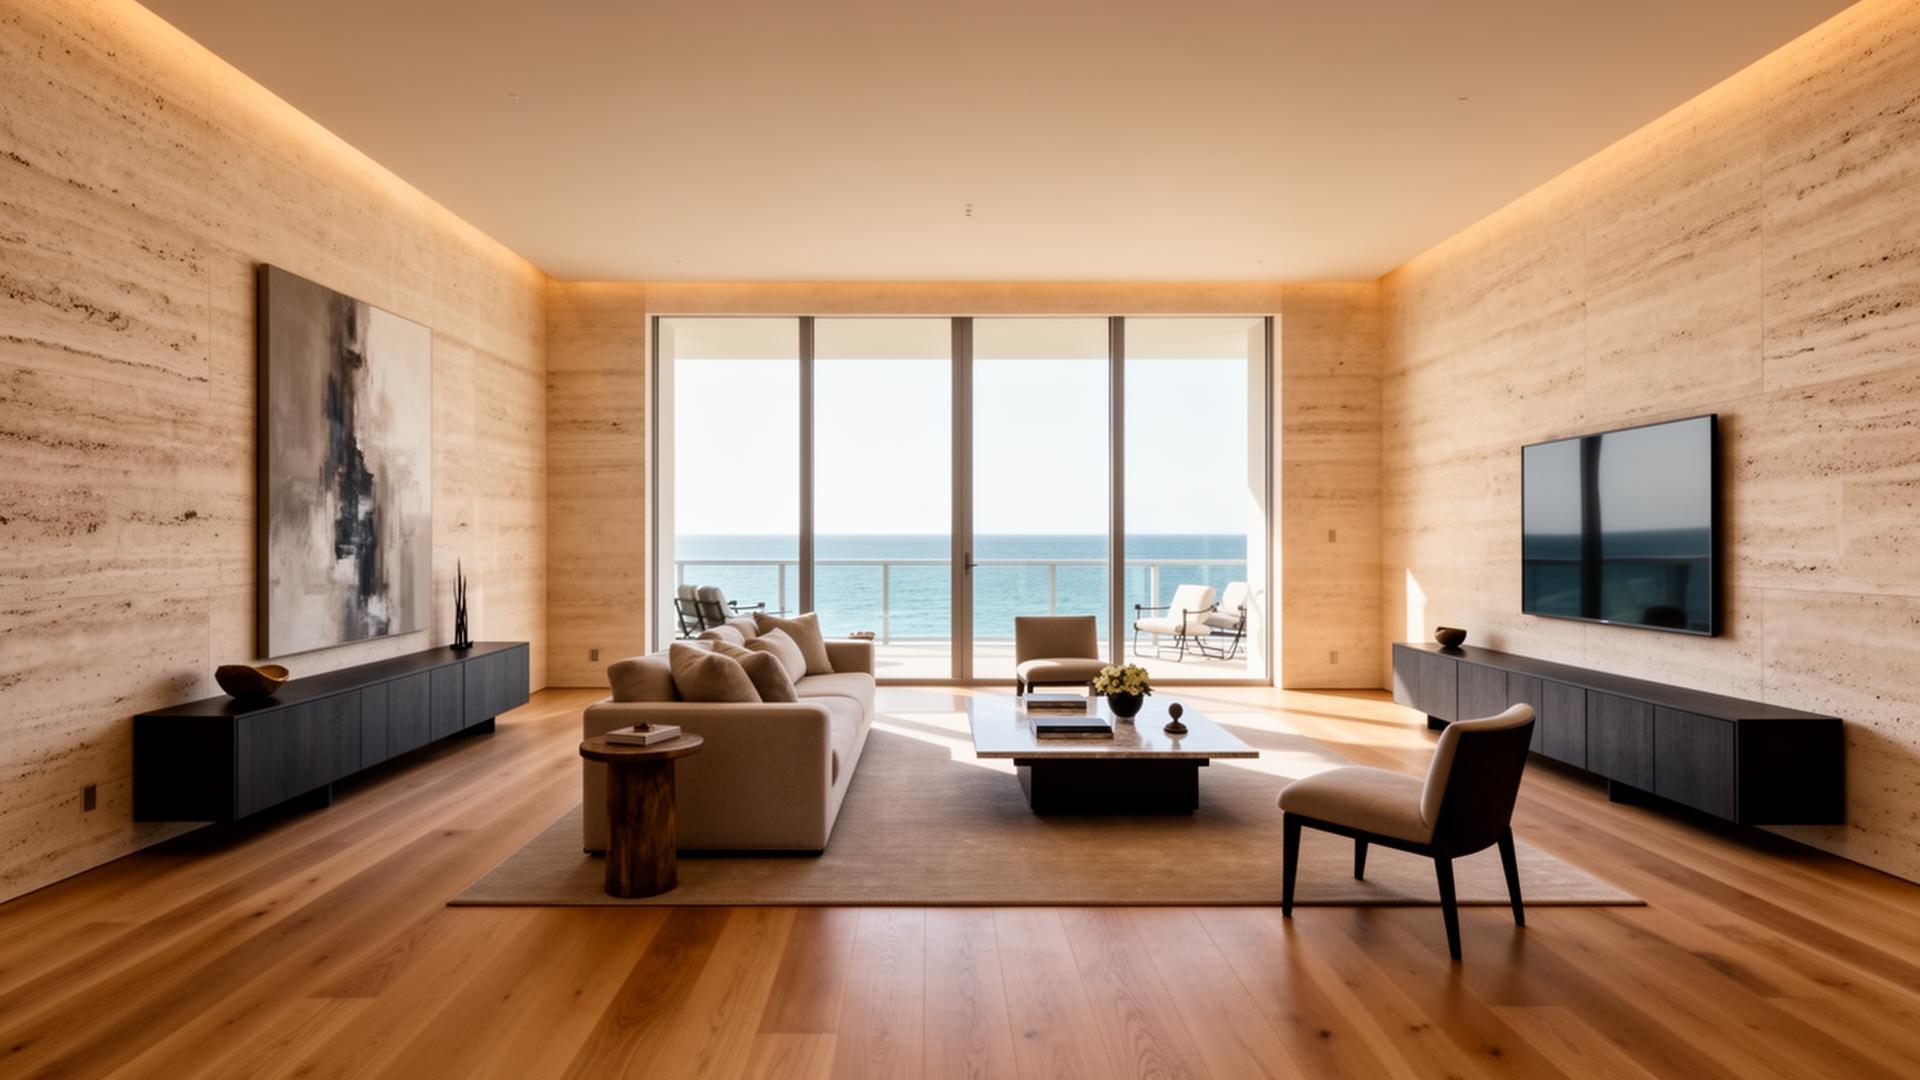
Sunny Isles High-Rise Interior
A full interior rebuild inside an occupied oceanfront tower, delivered without a single formal complaint from the building.
Representative Project ScenarioThis page illustrates the type, scale, and complexity of engagement Sterling & Stone is structured to deliver. It is not presented as a verified completed Sterling & Stone project unless expressly identified otherwise.
Executive Summary
A full interior rebuild inside an occupied oceanfront tower, delivered without a single formal complaint from the building.
Challenge
Full demolition and rebuild on a high floor of an occupied building, under strict work-hour, noise, and freight rules.
Leadership
A protocol built with building management, staged deliveries, and dust and acoustic isolation kept the work invisible to neighbors.
Outcome
A residence delivered without a single formal complaint from the building: and finished millwork that reads as a single, resolved interior.
Architecture
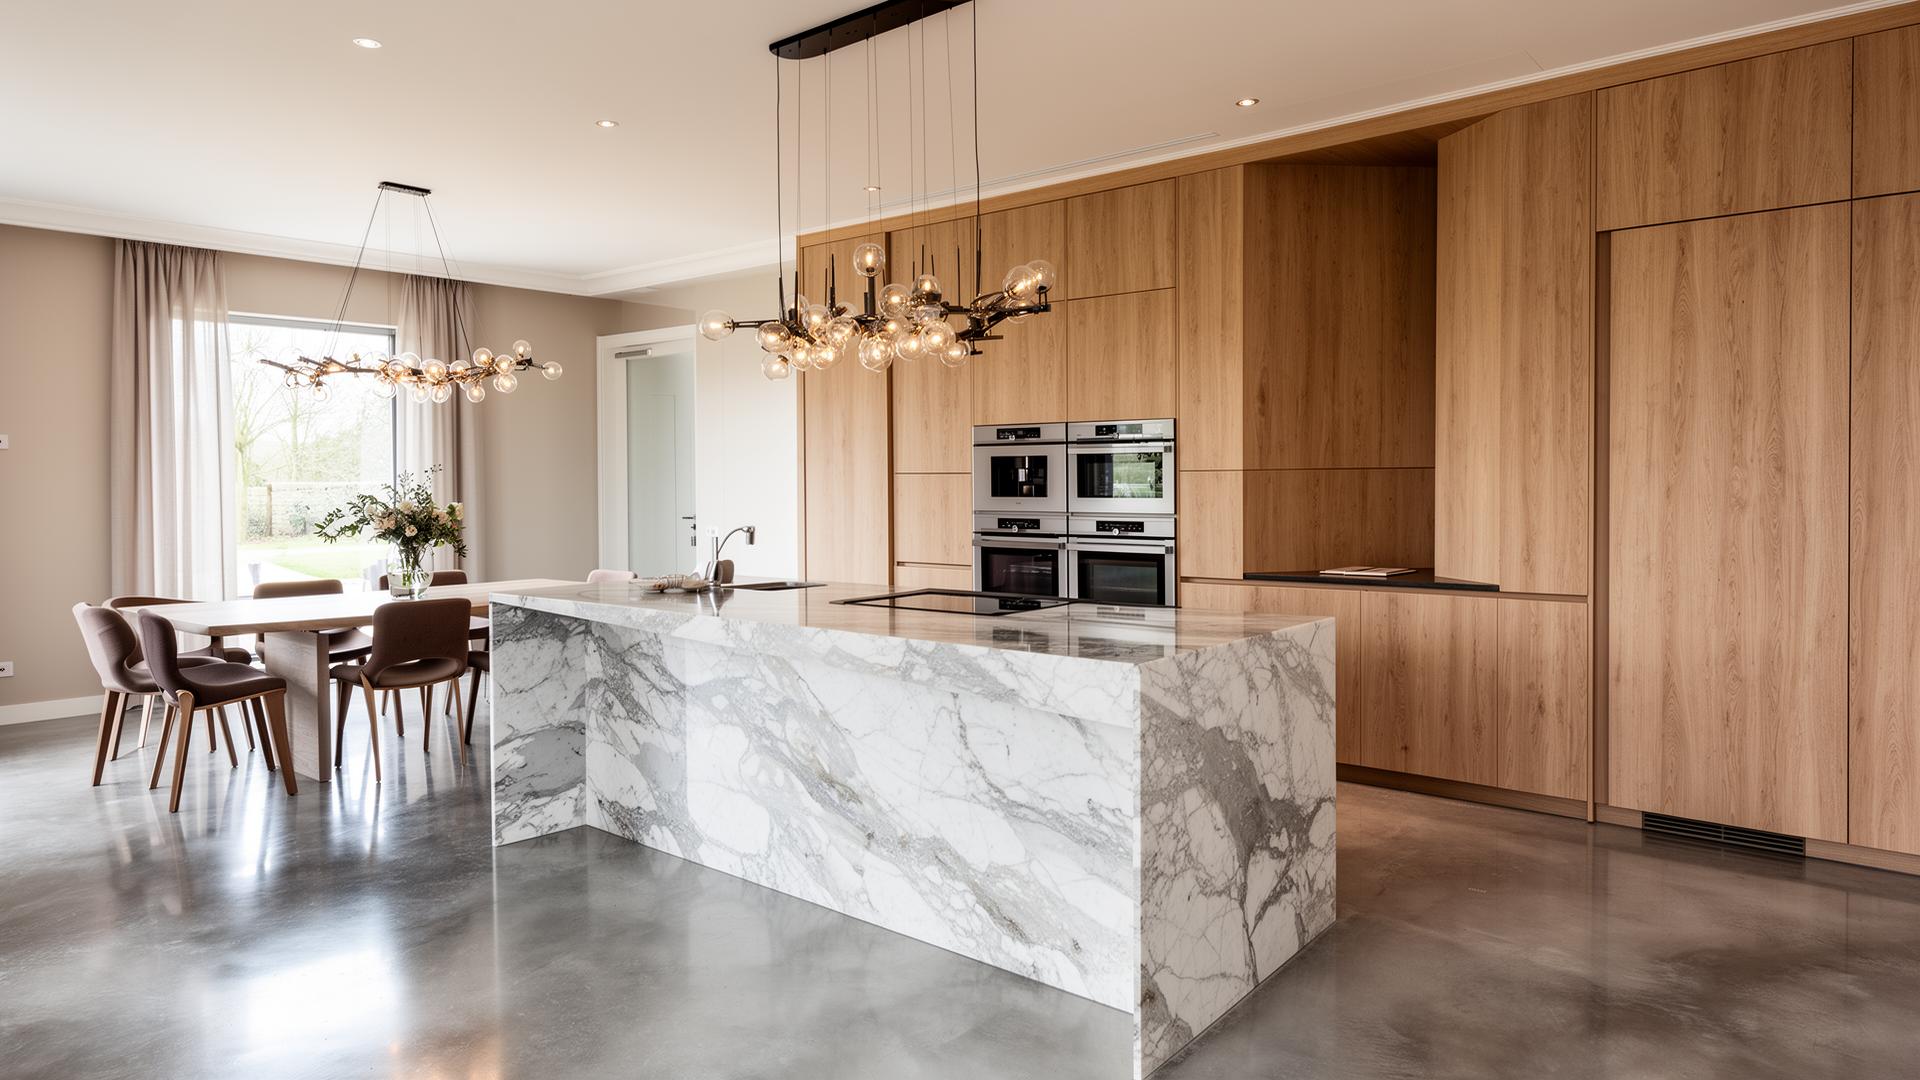
Contemporary open plan. Ceiling planes lifted to expose full ocean-facing glazing; back-of-house services concealed behind flush millwork walls.
Construction Highlights
- Full demolition to slab under occupied-building protocol
- Continuous flush millwork on primary axes
- Integrated shade, AV, and lighting concealed in ceiling reveal
Materials
- Book-matched stone
- Rift-cut oak
- Brushed bronze
- Venetian plaster
Luxury Features
- Chef's kitchen
- Media room
- Home spa
- Owner's suite with ocean view
Considering a similar engagement?
Begin a private consultation.
Request a Private Project ConsultationPrivate consultation Confidential No commitment