Representative Project Scenario
Boca Raton Estate Modernization
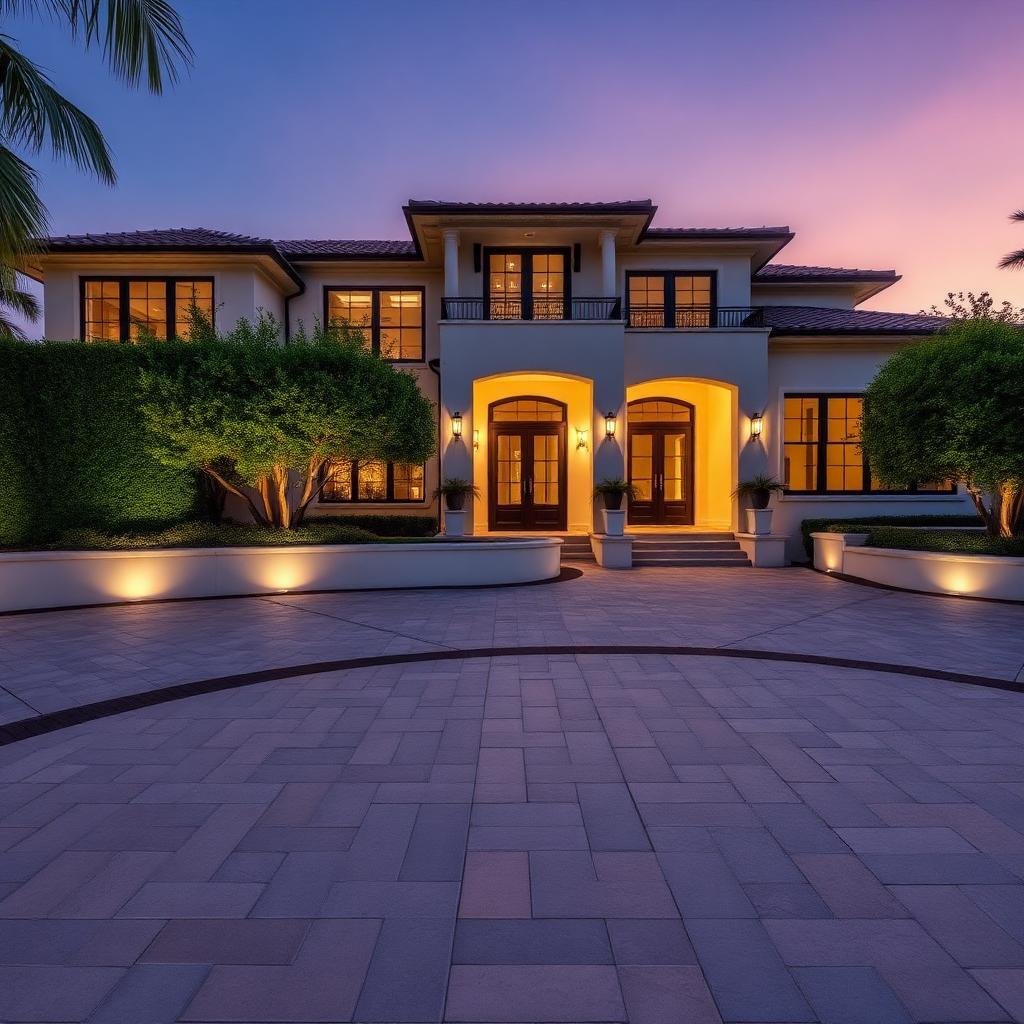
A tired 1990s estate returned to relevance: plan reset, envelope replaced, and finish palette rebuilt around light and stone.
Representative Project ScenarioThis page illustrates the type, scale, and complexity of engagement Sterling & Stone is structured to deliver. It is not presented as a verified completed Sterling & Stone project unless expressly identified otherwise.
Executive Summary
A tired 1990s estate returned to relevance: plan reset, envelope replaced, and finish palette rebuilt around light and stone.
Challenge
A large-footprint estate that had aged out of the market: dated systems, dark interiors, and a fenestration package that no longer performed under current code.
Leadership
Sterling replaced the envelope under HVHZ compliance, reset the plan around light, and rebuilt the finish palette in a single engagement.
Outcome
A residence that reads as a current-decade estate: quietly modern, resolved to the same standard as new construction, without the runway of a ground-up build.
Architecture
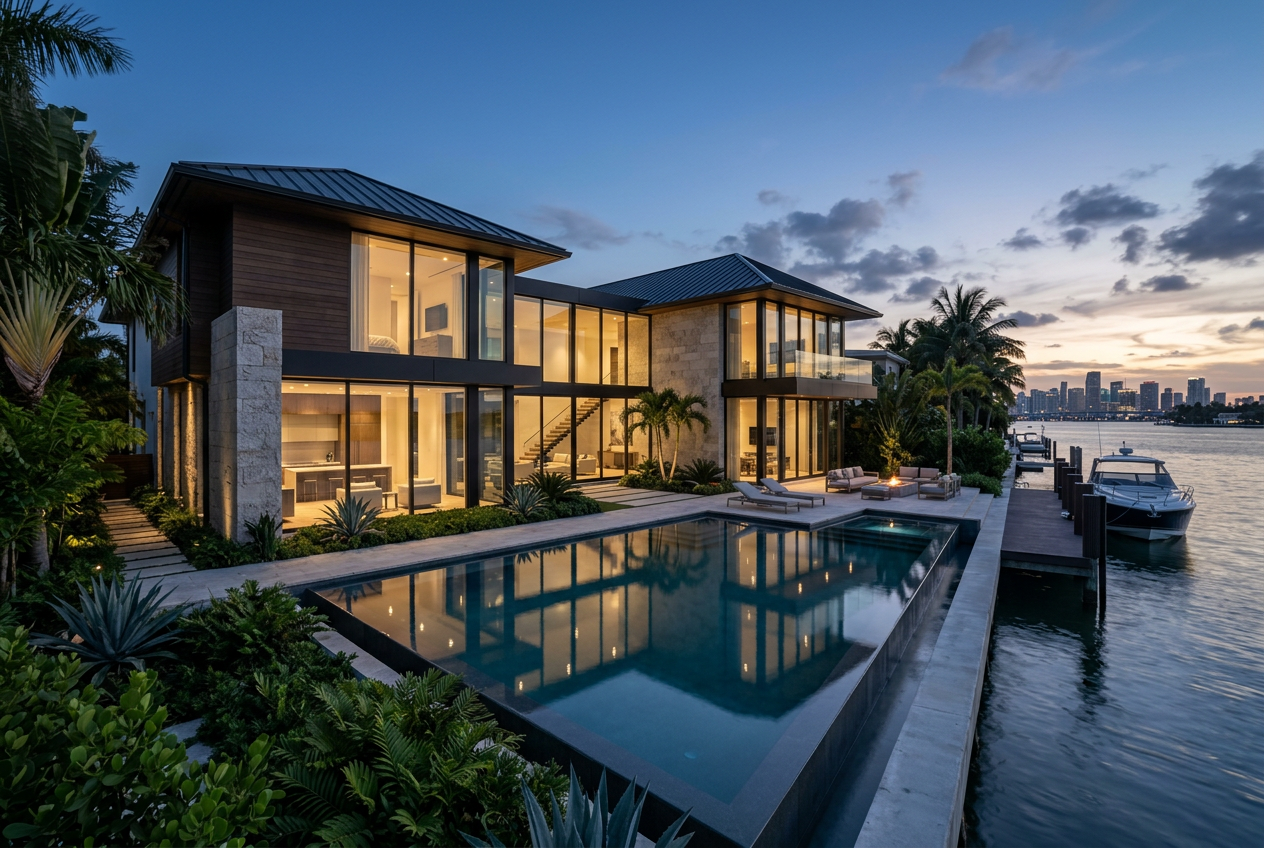
Transitional. Original massing preserved; fenestration rescaled to admit water and garden views throughout.
Construction Highlights
- Full envelope replacement with HVHZ-rated glazing
- New primary and family kitchens
- Owner's wing rebuilt with private terrace and spa
Materials
- Honed limestone
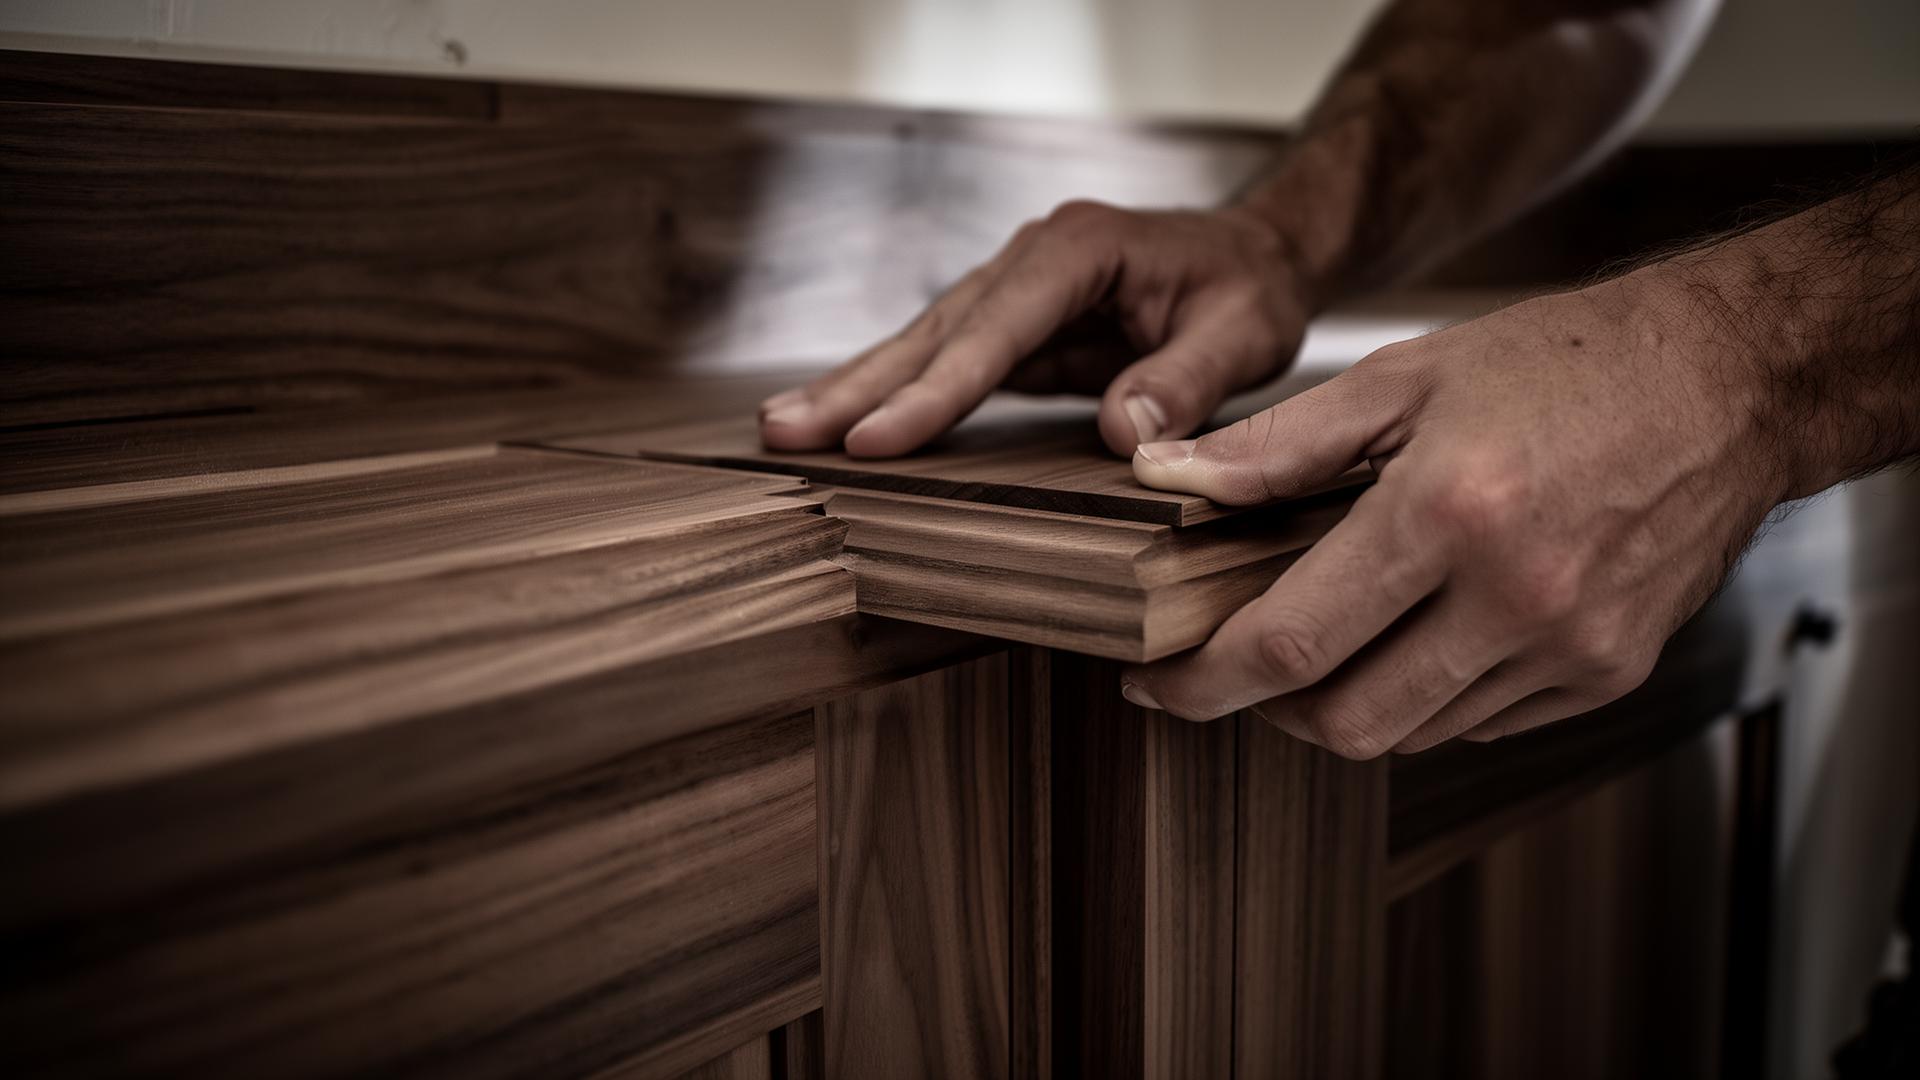
- Rift-cut oak
- Bronze
- Lime-washed plaster
Luxury Features
- Owner's spa
- Wine room
- Family kitchen
- Pool pavilion
Considering a similar engagement?
Begin a private consultation.
Request a Private Project ConsultationPrivate consultation Confidential No commitment