Representative Project Scenario
Golden Beach Outdoor Living Transformation
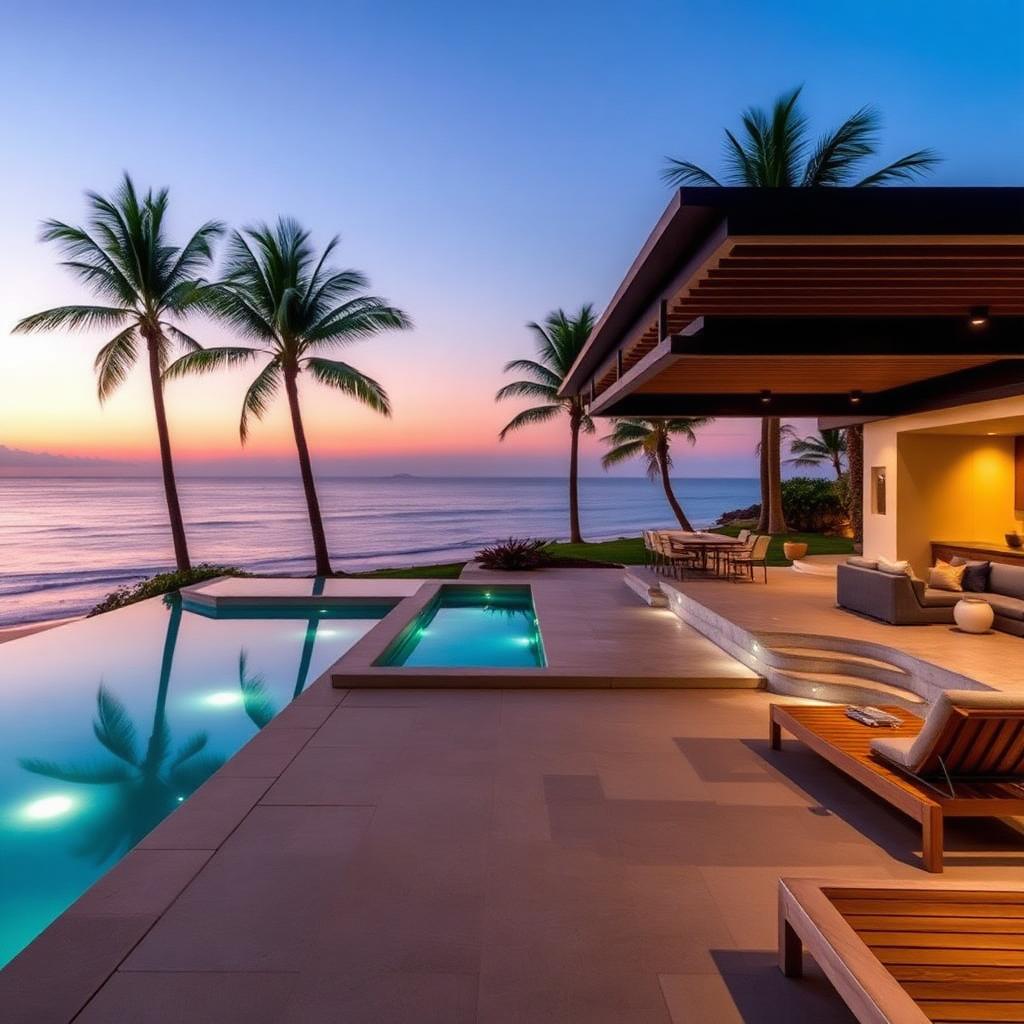
A dated backyard rebuilt as the primary living volume of the house: pool, terrace, kitchen, and pavilion under one hand.
Representative Project ScenarioThis page illustrates the type, scale, and complexity of engagement Sterling & Stone is structured to deliver. It is not presented as a verified completed Sterling & Stone project unless expressly identified otherwise.
Executive Summary
A dated backyard rebuilt as the primary living volume of the house: pool, terrace, kitchen, and pavilion under one hand.
Challenge
A rear-yard program spread across three consultants and no single accountable delivery.
Leadership
Sterling coordinated the pool, hardscape, landscape, and pavilion under a single construction engagement.
Outcome
A resolved outdoor room that the family uses year-round: delivered on one schedule, under one budget.
Architecture
Contemporary tropical. Long clean pool geometry, board-form concrete pavilion, integrated planting.
Construction Highlights
- New pool with elevated spa and vanishing edge
- Board-form concrete pavilion with integrated summer kitchen
- Full landscape and irrigation replacement
Materials
- Coral stone
- Ipe
- Board-form concrete
- Bronze
Luxury Features
- Vanishing-edge pool
- Outdoor kitchen
- Fire feature
- Sunset terrace
Considering a similar engagement?
Begin a private consultation.
Request a Private Project ConsultationPrivate consultation Confidential No commitment